3D visualization
3D Visualization: What to Review Beyond the Beautiful Image
A 3D visualization helps make a design easier to discuss. It can explain spatial relationships, finishes and atmosphere in a way that flat drawings may not. Its greatest value comes when clients use it to ask specific questions, rather than treating a single attractive view as a complete test of the proposal.
Use viewpoints that match real experience
Ask for views from the entrance, the main seat and important work positions. A dramatic high camera angle can communicate the overall space, but it may conceal how the room feels at normal eye level.
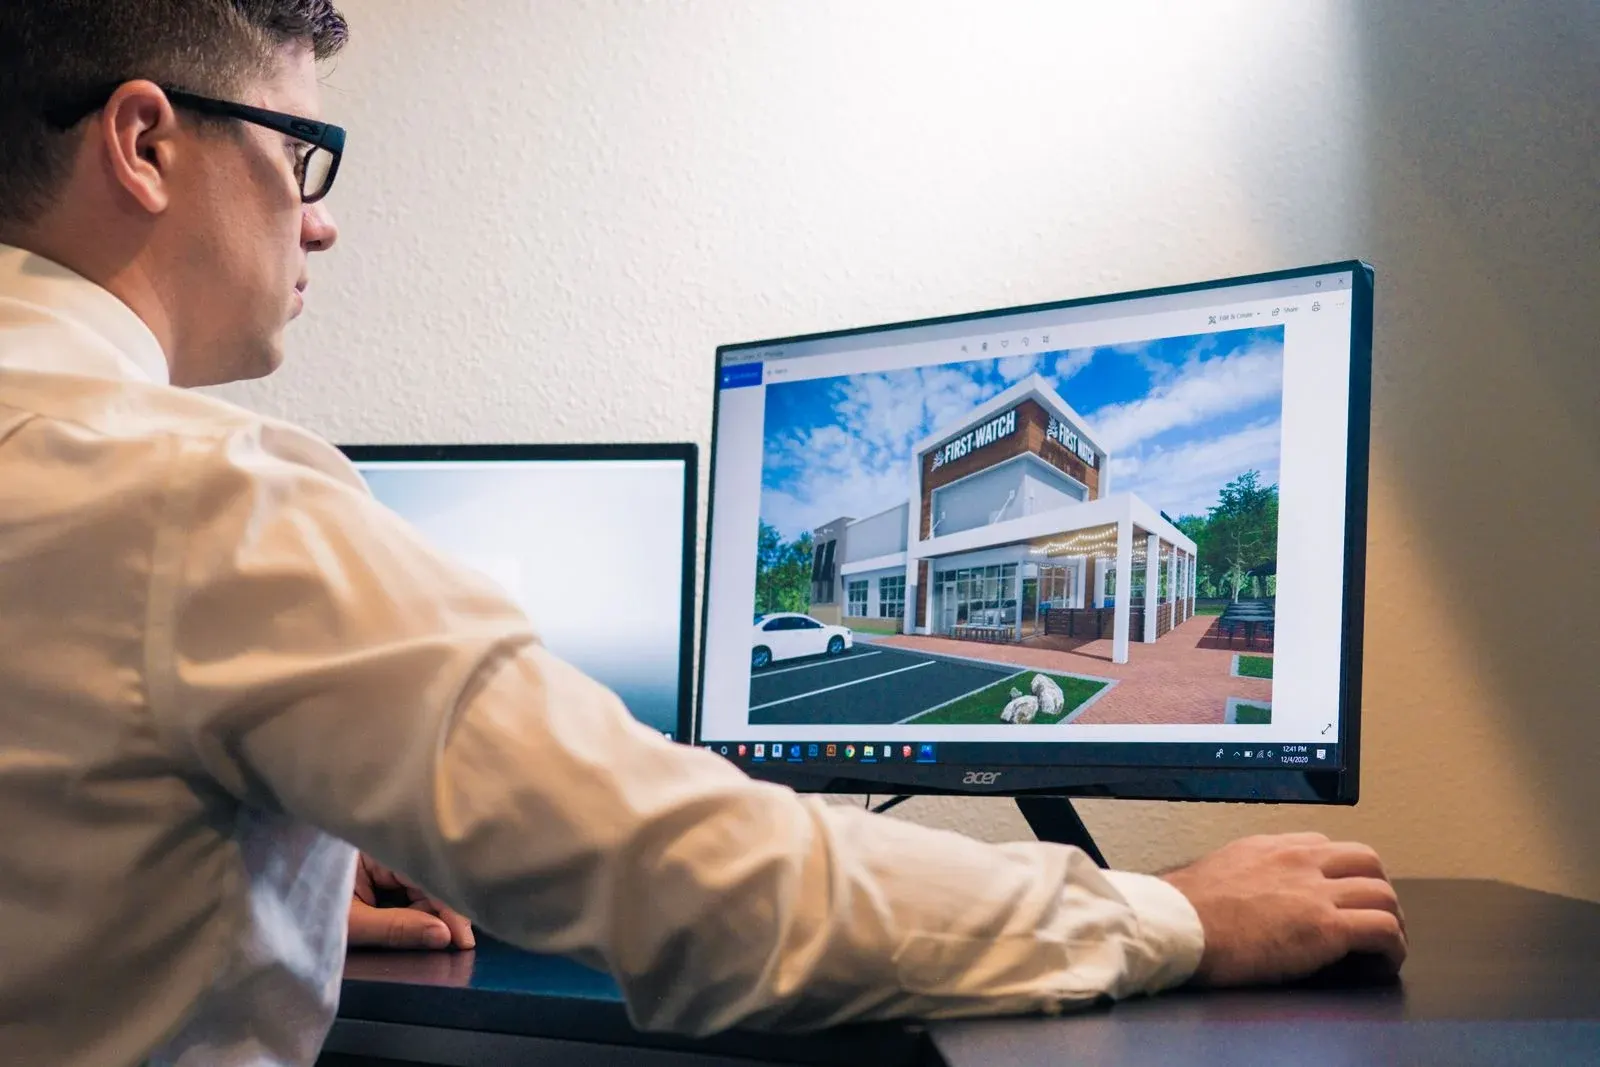
For a facade, include the street approach and corner relationships. Choose views that support the decisions being made. More images are not necessarily more useful if they repeat the same composition without answering a new question.
Compare appearance with the plan
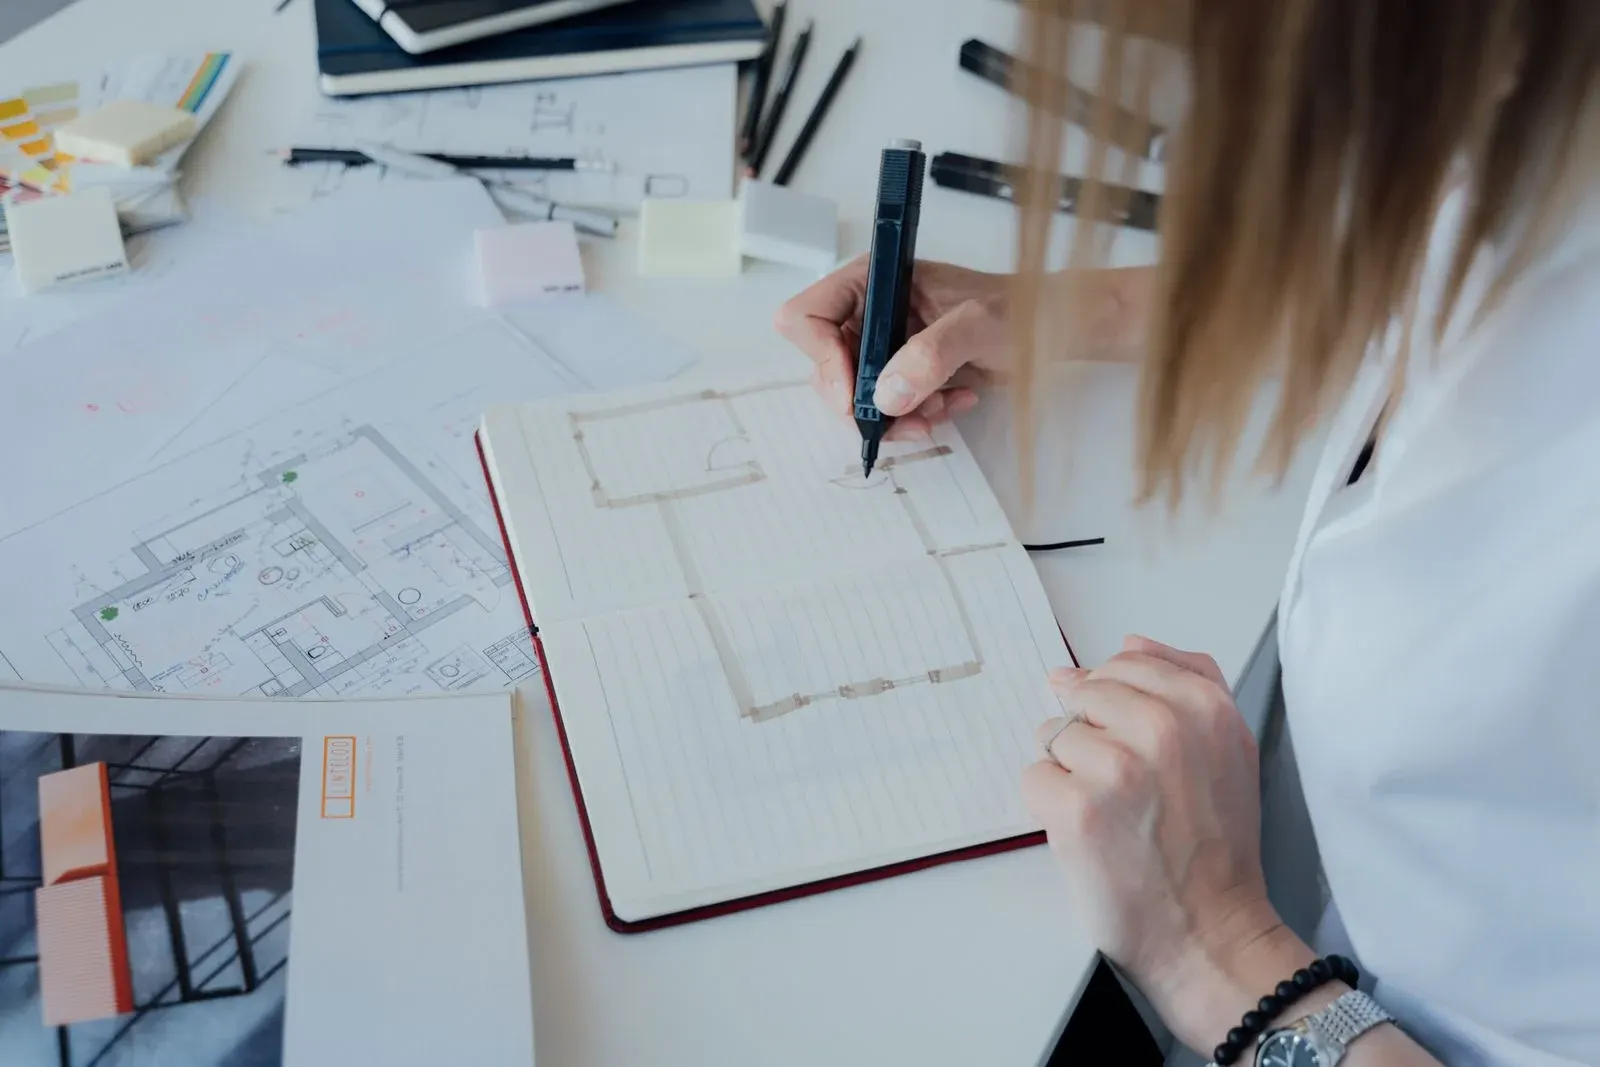
Check that furniture, openings and built-in elements match the current drawing revision. A rendering can remain visually convincing after a plan changes, so version coordination matters.
Use the image to review visibility, focal points and the overall balance of surfaces. Return to the plan for dimensions and operation. Together, these representations can reveal whether an appealing arrangement also supports the intended use of the space.
Ask which products are illustrative
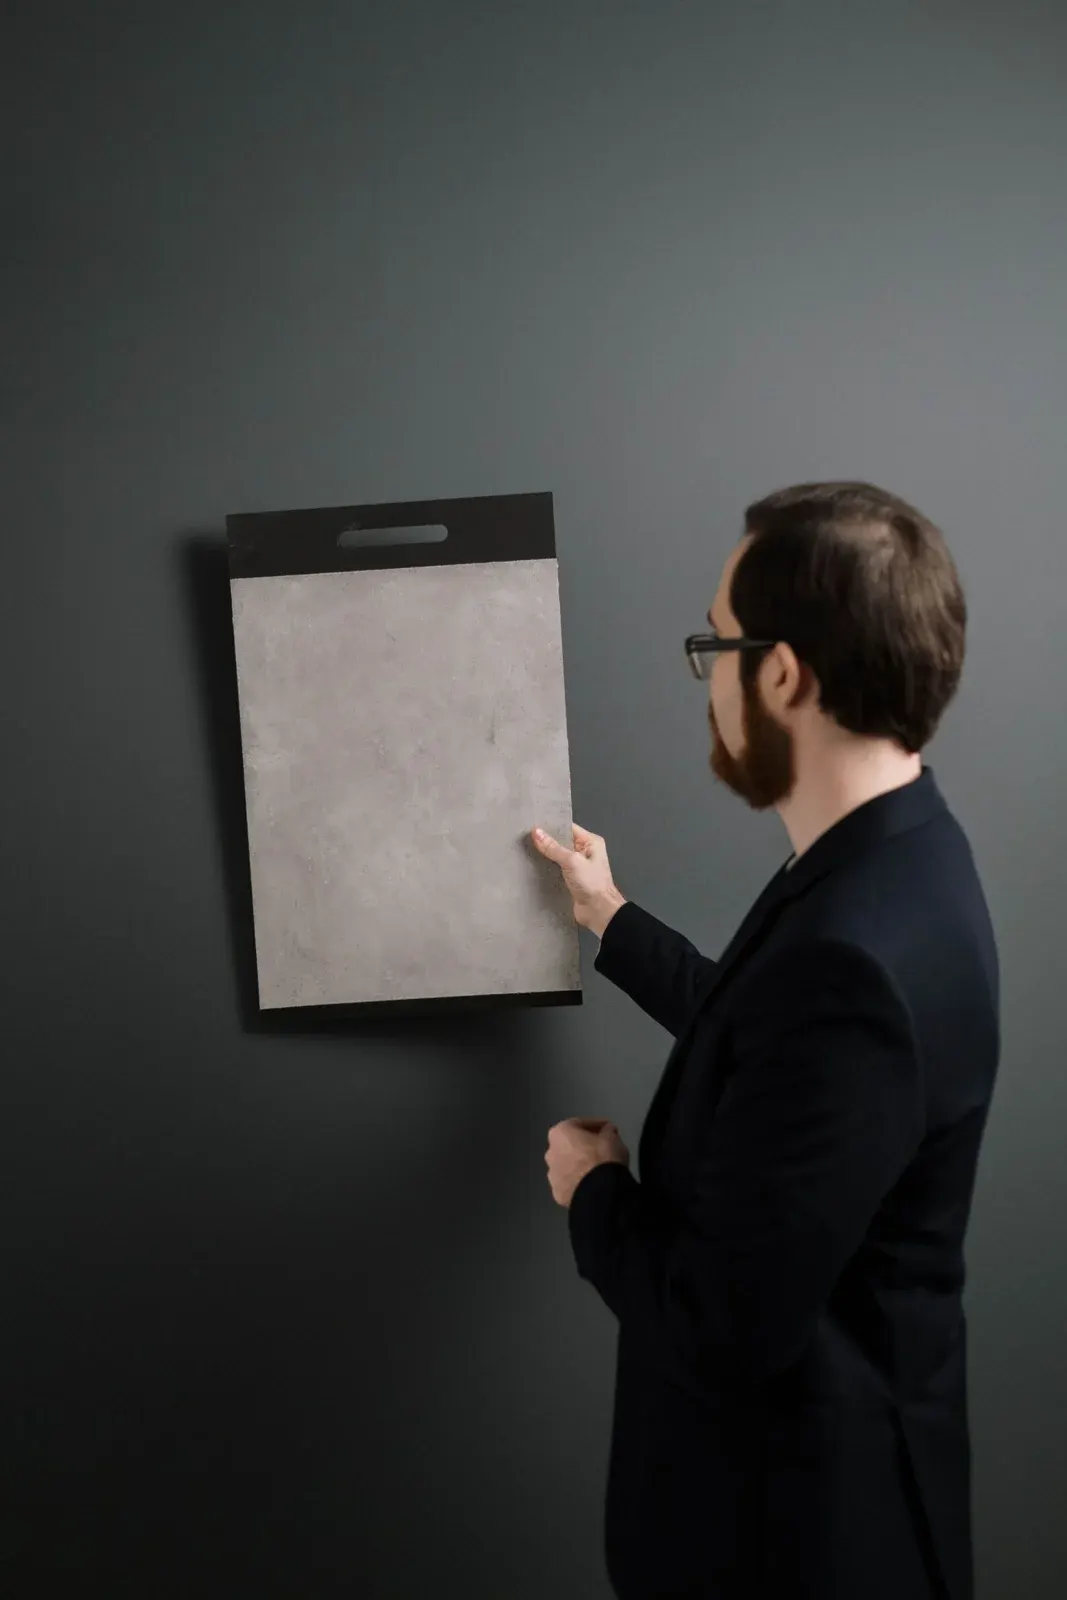

A modelled chair, tile or light may represent a general direction rather than a selected product. Confirm which finishes and furnishings are specified, which are provisional and which are visual placeholders.
Lighting in the image communicates atmosphere but does not establish the performance of installed fittings. Compare approved physical samples and supplier information when making final selections. This prevents a presentation reference from quietly becoming an assumed commitment about availability or appearance.
Turn feedback into clear decisions
Give comments about what the image reveals: a surface feels too dominant, a display lacks emphasis or an entrance looks visually crowded. Prioritize the issues that affect the agreed direction.
Ask the designer to explain the consequences of changes across drawings, materials and other views. Keep a revision record and note what has been approved. Visualization works best as part of a defined review process rather than an endless sequence of decorative alternatives.
Your review checklist
- Request realistic viewpoints
- Check the matching plan revision
- Identify illustrative and specified products
- Review day and evening atmosphere where useful
- Record decisions and coordinated changes
Does a render guarantee the finished space will look identical?
No. Actual materials, installation, daylight, selected products and viewing conditions influence the result. A render is a design communication tool, and its assumptions should be understood alongside specifications, drawings and samples.
FROM READING TO YOUR OWN SPACE
Discuss your design brief.
Explore ArchiNova’s design services, or share your project location, approximate area and priorities with us.
Start a conversation ↗