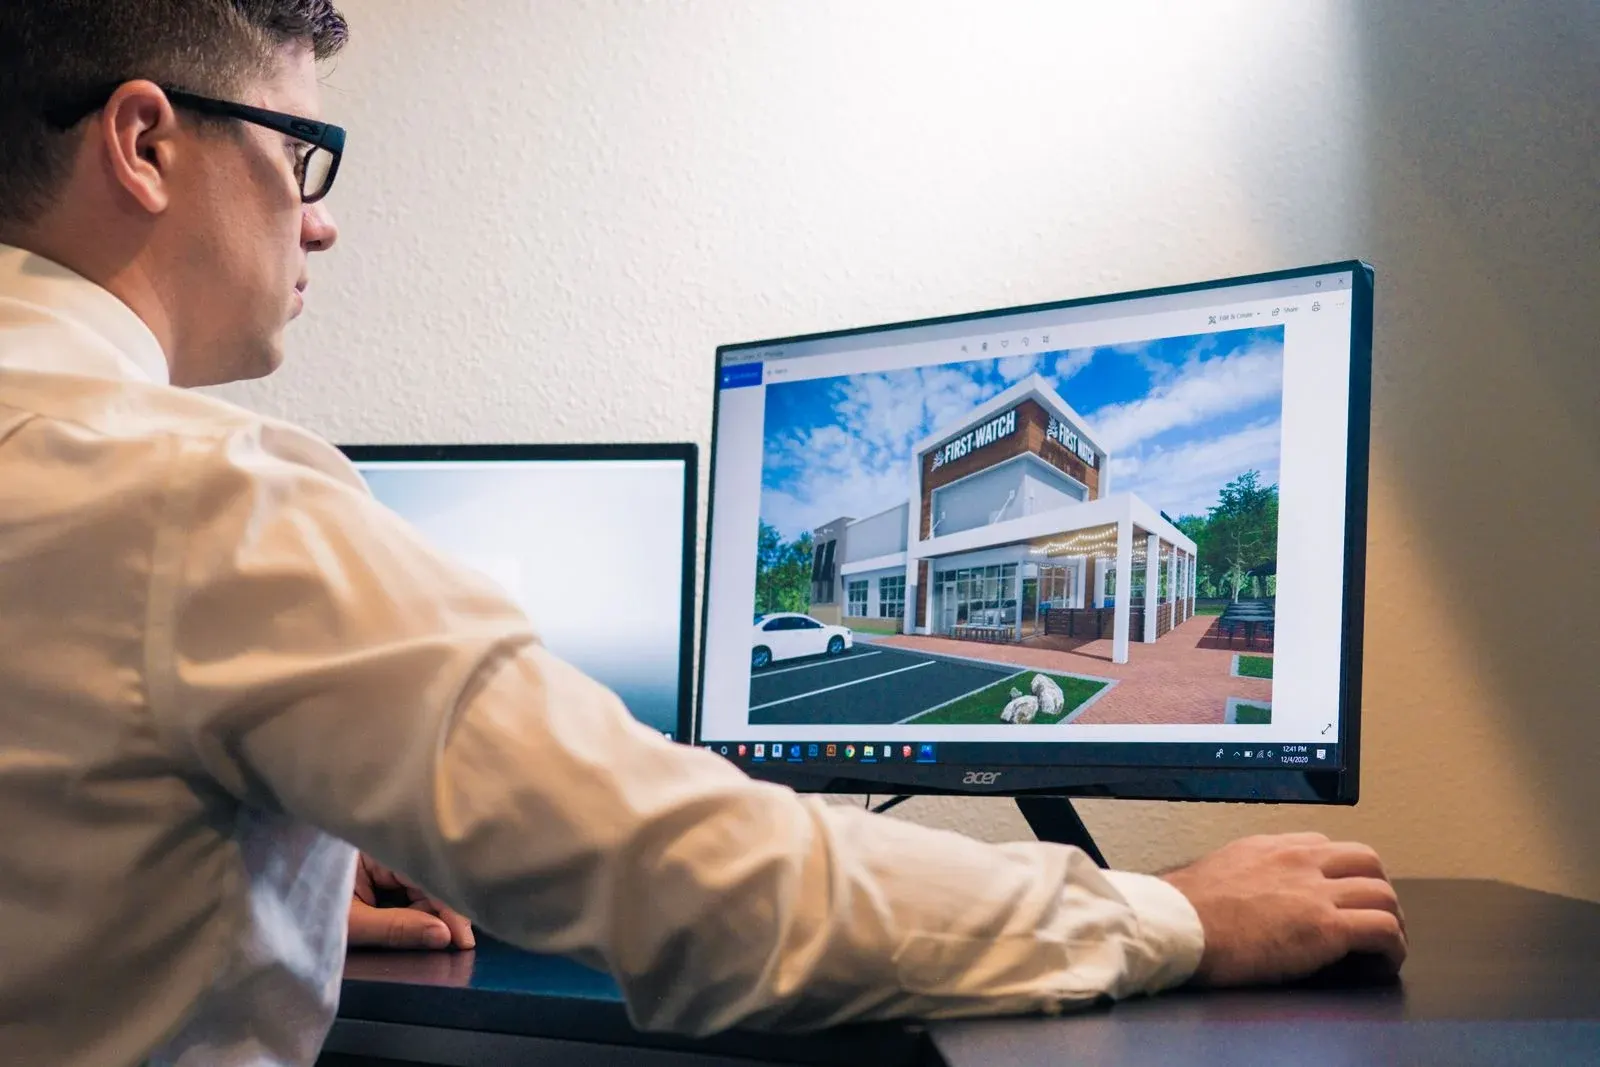
3D visualization
Mood Boards and 3D Views: Choose the Right Tool for Each Decision
Mood boards and 3D views help communicate design, but they answer different questions. A mood board can establish tone, material character and visual references. A 3D view can explore how those ideas sit within a particular space. Combining them in the right order helps clients make decisions with less ambiguity.

Use the mood board to define a direction
Begin with a focused collection of materials, colours, furniture references and lighting ideas. Explain why each item is present. A board containing many unrelated images can leave the direction unclear even when every image is attractive.
Distinguish references for atmosphere from products intended for selection. Ask the client which qualities matter: softness, contrast, texture, symmetry or a particular relationship between spaces. Those observations are more useful than agreeing only on a style label.
Use layouts to test the brief
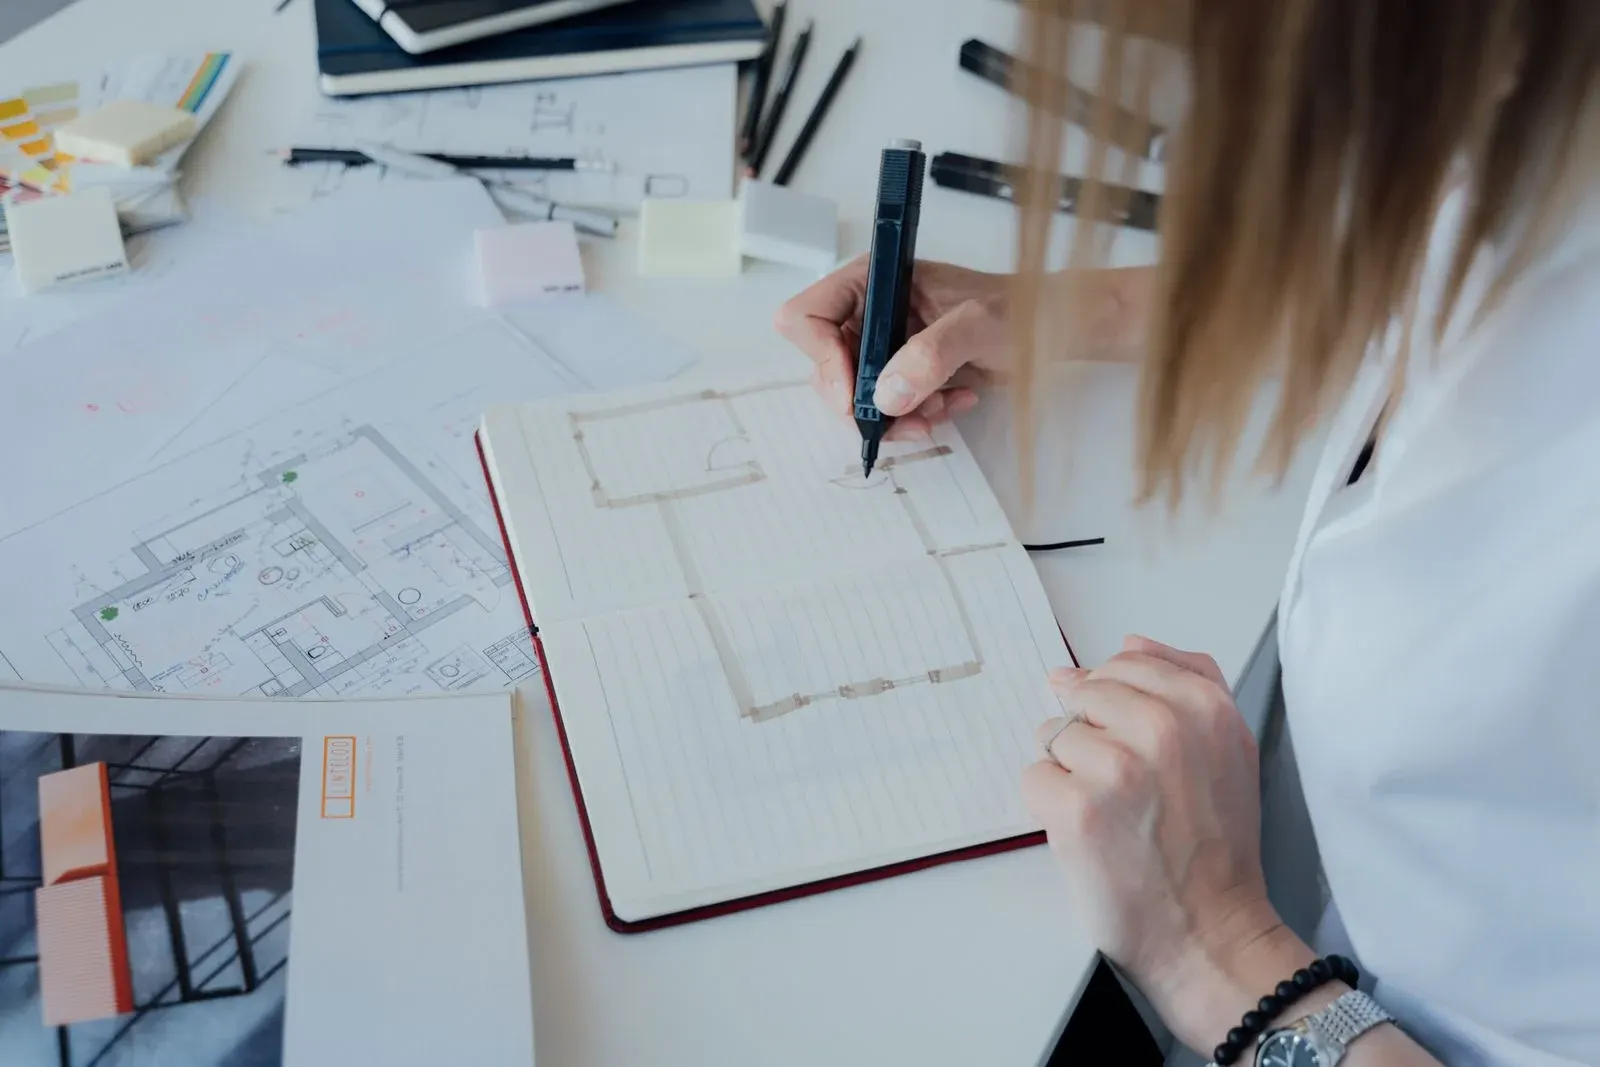
Before detailed rendering, establish whether the plan supports the intended activities and furniture. A material board cannot prove that the layout works.
Review circulation, storage and the position of important openings. This provides a clear basis for the 3D model. When a spatial decision remains unresolved, identify it explicitly rather than trying to gain approval through a convincing visual atmosphere that distracts from the underlying arrangement.
Use 3D views for relationships
Once the direction and layout are reasonably clear, select viewpoints that test proportion, visibility and the balance of finishes. The views can show whether a dark material dominates the room or whether a ceiling feature feels appropriately scaled.
Compare the result with the mood board's intended character. If the image has drifted from the agreed direction, identify the specific changes rather than replacing the whole concept without understanding what stopped working.
Keep both tools connected to selections
Record which references have become actual product choices and which remain illustrative. Update the relevant presentation when a major material or layout decision changes.
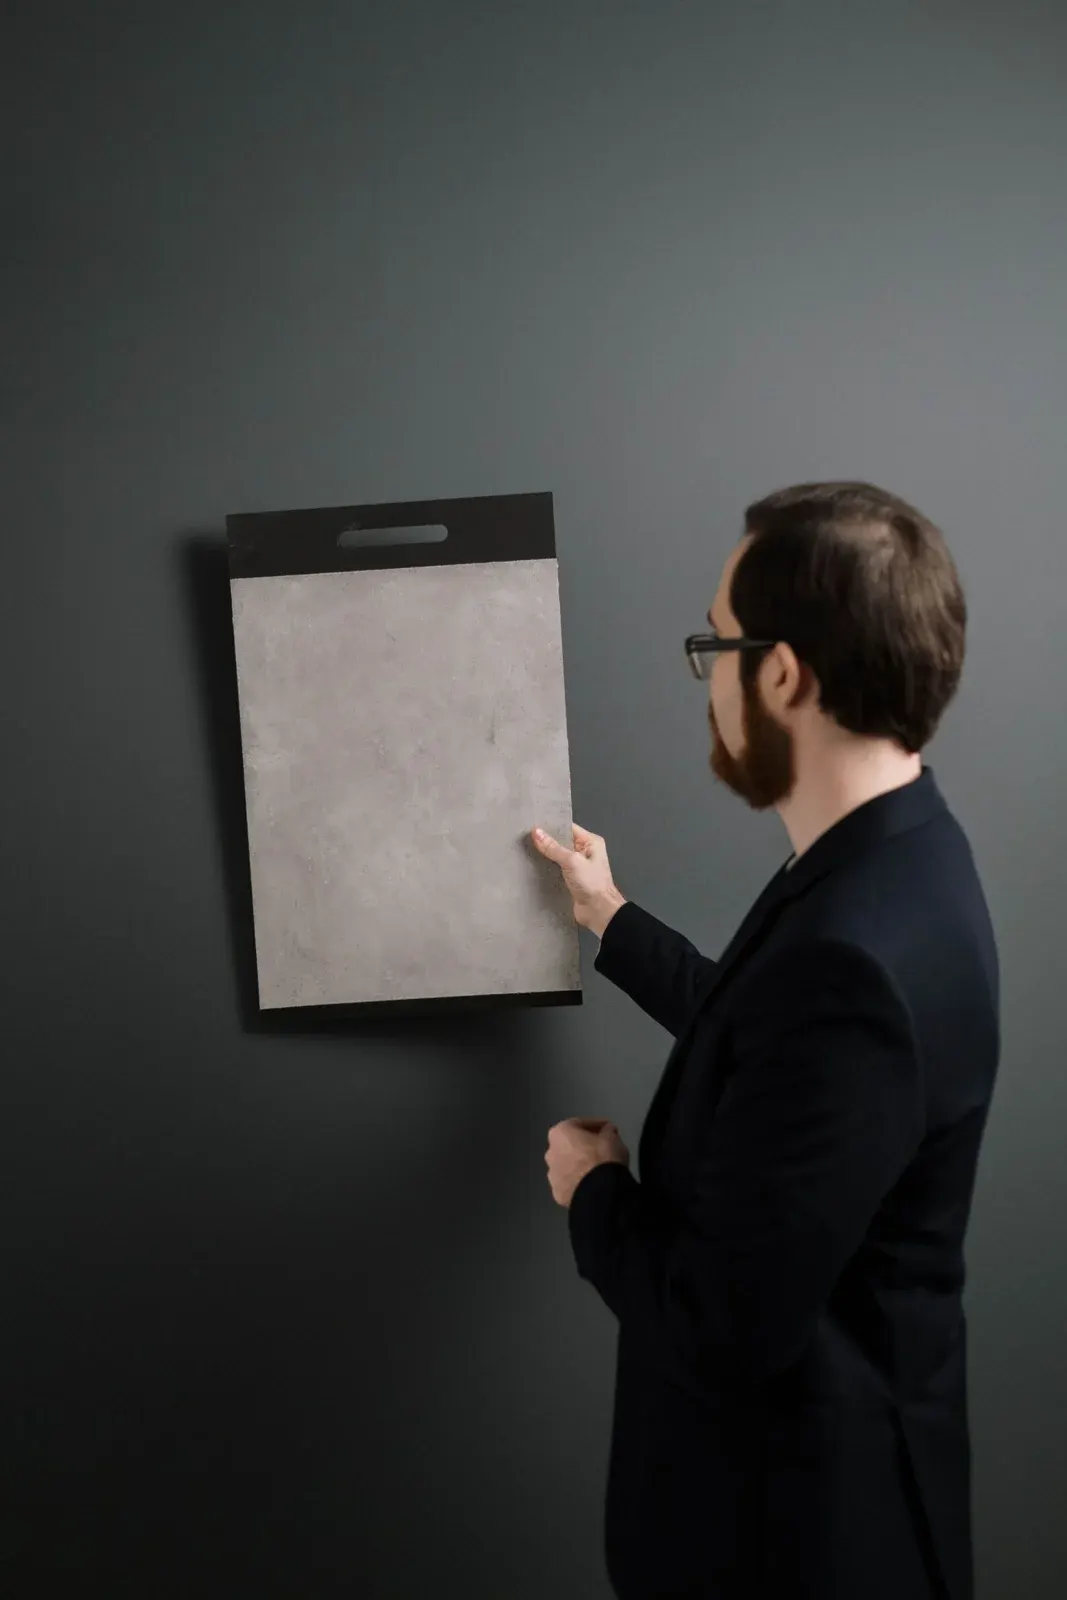
Physical samples and supplier information still have a role before final approval. A useful package lets the client follow the progression from intention to arrangement to selected detail. It should not leave three attractive but contradictory documents that different project partners interpret independently.
Your review checklist
- Explain the purpose of each reference
- Approve the working layout separately
- Choose decision-focused 3D viewpoints
- Identify actual and illustrative products
- Keep boards, views and selections coordinated
Do I need both a mood board and a render?
It depends on the decisions and agreed scope. A straightforward palette change may need samples and a board, while a complex spatial proposal may benefit from coordinated drawings and 3D views. Choose the tools that make the proposal understandable.
FROM READING TO YOUR OWN SPACE
Discuss your design brief.
Explore ArchiNova’s design services, or share your project location, approximate area and priorities with us.
Start a conversation ↗